
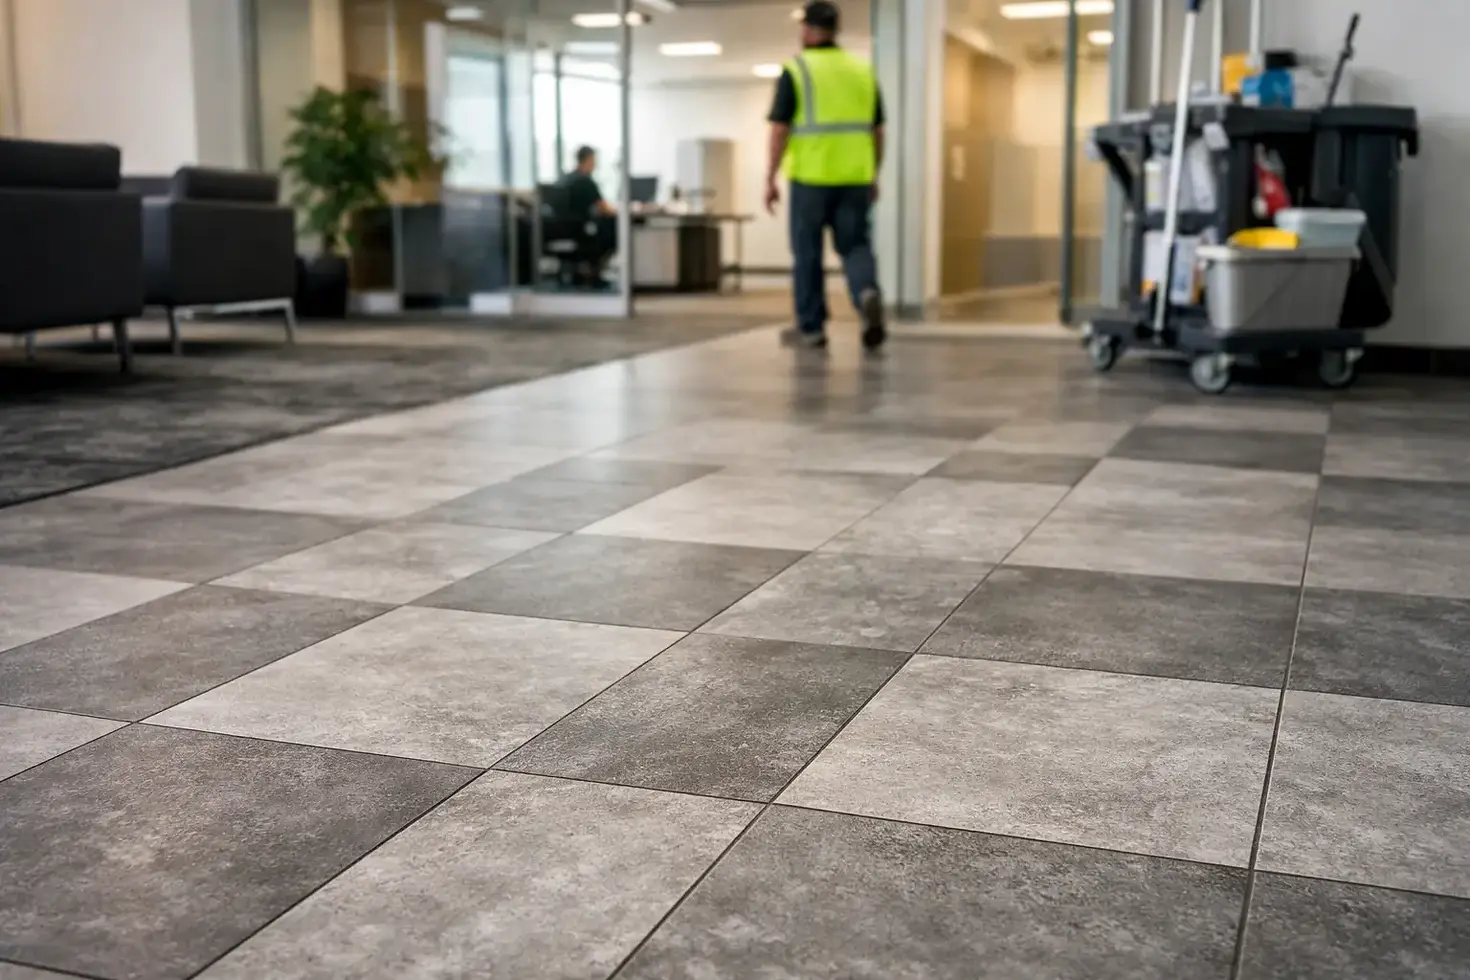
Fresno Commercial Tile That Holds Up at Work
A commercial floor can look good on opening day and still become a problem within a year. Loose tiles, cracked grout, slippery entries, stained restroom floors, and failing transitions usually trace back to decisions made before installation begins. For Fresno commercial tile projects, the right material matters, but proper preparation, layout, waterproofing, and installation standards matter just as much.
Commercial tile is built for real use: customers walking in from parking lots, employees moving equipment, frequent cleaning, spills, rolling loads, and constant traffic. Property owners, builders, and facility managers need an installation that supports the way the space actually operates, not just the look of a finish sample.
Planning Fresno Commercial Tile for the Space
Commercial tile is not one category with one solution. A restaurant kitchen, medical office, retail store, apartment lobby, school restroom, and corporate break room all place different demands on the finished surface. The first step is defining how the room will be used and what the floor or wall will need to withstand.
A customer-facing lobby may need large-format porcelain with a refined appearance and a durable finish. A restroom requires materials that hold up to moisture, chemicals, and frequent cleaning. Food-service areas often need slip resistance, properly sloped floors, and dependable waterproofing beneath the tile system. In a retail environment, the concern may be long-term wear from foot traffic, shopping carts, and movable fixtures.
The best tile choice depends on the application. Porcelain is a common commercial choice because it is dense, durable, and available in a wide range of colors and finishes. Quarry tile remains practical for many back-of-house and food-service areas where traction and durability take priority. Natural stone can create a high-end appearance in a lobby or hospitality setting, but it may require more maintenance and a realistic plan for sealing and cleaning.
A material should be selected for performance first, then appearance. A polished surface may work well on an interior feature wall, for example, but it is rarely the right answer at a wet entry or in a restroom. The finish, coefficient of friction, grout selection, and expected maintenance routine all need to work together.
The Subfloor Determines Long-Term Results
Tile is only as reliable as the surface underneath it. Commercial spaces often have concrete slabs with cracks, low areas, old adhesive residue, moisture concerns, or uneven transitions left behind by previous flooring. Installing new tile over those issues without correcting them can lead to hollow spots, lippage, cracked tile, and bond failure.
Before tile is installed, the substrate should be evaluated for flatness, cleanliness, movement, and moisture. Large-format tile especially requires a flat surface. If the slab is not properly prepared, the tile may not achieve full support, even when the material itself is high quality.
Cracks also require the right approach. Some cracks are stable and can be addressed with a crack isolation system. Others may indicate ongoing slab movement that needs closer evaluation. Tile does not stop structural movement, so no contractor should promise that every future crack can be eliminated simply by installing a membrane.
Moisture is another issue that should not be ignored. Concrete can release moisture vapor long after a building is constructed. Depending on the installation system and site conditions, excessive moisture can affect adhesives, leveling materials, and floor coverings. Testing and product selection should match the conditions found on site.
Demolition and prep are often where commercial projects are won or lost. Removing failed flooring, grinding or scarifying concrete, patching low spots, installing underlayment, and preparing transitions may not be the most visible parts of a project, but they protect the finished work for years.
Layout Is More Than a Visual Detail
A clean layout makes a commercial installation look intentional. It also helps avoid awkward cuts at entryways, exposed edges, door jambs, floor drains, and permanent fixtures. In high-visibility areas, layout should be planned before tile is set, not adjusted as the installation moves across the room.
The installer should consider sight lines from entrances, the position of walls and counters, tile direction, and how the pattern meets adjacent flooring. In a long corridor, a small layout error can become obvious quickly. In a lobby, poorly planned cuts can make an otherwise expensive material look unfinished.
Movement joints are part of that planning. Tile assemblies expand and contract with temperature changes, building movement, and normal material behavior. Properly placed movement joints help relieve stress within the installation. They are especially important in large floor areas, exterior conditions, areas with direct sunlight, and spaces where tile meets different materials.
Transitions also deserve attention. Commercial properties need smooth, durable changes between tile, carpet, polished concrete, vinyl, wood, or other floor finishes. A transition that is too high, sharp, or poorly secured can become a trip hazard and a maintenance problem. The right detail depends on the thickness of the materials, the location, and accessibility requirements.
Waterproofing and Drainage Cannot Be Treated as Extras
Restrooms, locker rooms, kitchens, janitorial areas, and other wet spaces require more than tile and grout. Tile is a finish surface. It is not a complete waterproofing system by itself.
A proper wet-area installation may include a waterproof membrane, correctly treated seams and penetrations, compatible drains, and appropriate floor slope. The slope needs to direct water where it belongs without creating uneven walking surfaces or areas where water stands. This takes careful prep before a single tile is installed.
Commercial kitchens and service areas may also need materials and details that stand up to cleaning chemicals, grease, and repeated washdown. The right grout can make a practical difference. Cement grout can be a good fit for many installations, while epoxy grout offers added stain and chemical resistance in demanding environments. Epoxy has benefits, but it also requires experienced installation and may add to project cost.
The goal is not to specify the most expensive system for every room. It is to match the system to the risk. A private office restroom and a busy public restroom do not face the same level of use, cleaning, or moisture exposure.
Keep the Project Moving Without Cutting Corners
Commercial work often operates around tenant schedules, inspections, deliveries, and business hours. A reliable tile contractor needs to plan for those conditions from the start. That includes material lead times, demolition access, dust control, cure times, staging areas, and coordination with plumbers, electricians, general contractors, and property management.
Fast scheduling is valuable, but rushing critical steps creates avoidable failures. Thinset, grout, waterproofing products, self-leveling materials, and sealers all have manufacturer-required cure times. Opening a floor to traffic too early can damage the installation before it has had time to reach its intended strength.
For occupied spaces, phased work may be the better option. Completing one restroom bank, corridor section, or tenant area at a time can help keep the facility functional. It may extend the overall schedule, but it can reduce business disruption. The right approach depends on the property’s operating needs and the scope of the work.
What to Expect From a Commercial Tile Contractor
The lowest bid is not always the lowest cost. Commercial tile proposals should make clear what is included in demolition, substrate preparation, waterproofing, materials, installation, grout, transitions, and cleanup. If an estimate is vague about prep work, that can lead to change orders or compromised results once existing conditions are exposed.
A qualified contractor should be licensed, bonded, and insured, with the experience to manage both detailed tile work and the practical demands of an active project site. They should ask questions about traffic, cleaning practices, existing floor conditions, drainage, building access, and schedule limitations before recommending a system.
It also helps to confirm who is responsible for related work. Tile crews may coordinate with other trades, but plumbing repairs, drain relocation, electrical changes, or structural corrections can fall outside a tile scope. Clear responsibilities prevent delays and misunderstandings once work begins.
Empire Tile & Stone approaches commercial tile with the same standards that matter on every finished surface: sound prep, precise installation, durable materials, and accountability from start to finish.
Protecting the Finished Tile Installation
Once the project is complete, routine maintenance protects the investment. Use cleaning products suited to the tile and grout type, especially in areas with natural stone or specialty grout. Harsh acids and improper chemicals can damage grout, dull finishes, or affect sealers.
Entry mats can reduce the grit and moisture brought in from outside. Regular attention to failed caulk, damaged transitions, cracked grout, or loose tile can prevent a small maintenance issue from spreading into a larger repair. High-traffic commercial spaces benefit from a simple maintenance plan rather than waiting for visible damage.
A well-built tile installation should give a business more than a clean appearance. It should provide a dependable surface that supports daily operations, simplifies maintenance, and reflects the quality of the property long after the doors open.


Comments