
Custom Shower Design Examples That Work Hard
A custom shower should do more than look finished on installation day. The best custom shower design examples solve the daily details that make a bathroom easier to use: where water goes, where shampoo sits, how the tile feels underfoot, and how the enclosure fits the room. Good design starts with those decisions, then builds the visual finish around them.
For homeowners planning a remodel, the goal is not to copy a photo exactly. It is to identify the features that fit your space, budget, household, and long-term plans. A large-format porcelain shower may be right for one home, while a mosaic floor, built-in bench, or curbless entry may make more sense in another.
What Makes a Custom Shower Successful
A shower is a wet-area assembly, not just tile on a wall. Behind the finished surface, proper substrate preparation, waterproofing, drain placement, slope, and transitions determine whether the shower performs over time. Tile selection matters, but it cannot compensate for poor installation below the tile.
The strongest designs balance three priorities: function, maintenance, and appearance. A dramatic stone-look wall can become the focal point of a primary bath, but the floor still needs a surface that provides reliable traction. A frameless glass enclosure can make a compact room feel larger, but it also requires accurate wall layout and clean, plumb tile work.
It also depends on who will use the shower. A household with young children may value an easy-to-clean tub-shower combination. A homeowner planning to age in place may prioritize a low-threshold entry, a bench, and blocking for future grab bars. These are practical choices, not compromises in style.
Custom Shower Design Examples for Different Bathrooms
Large-format porcelain with a linear drain
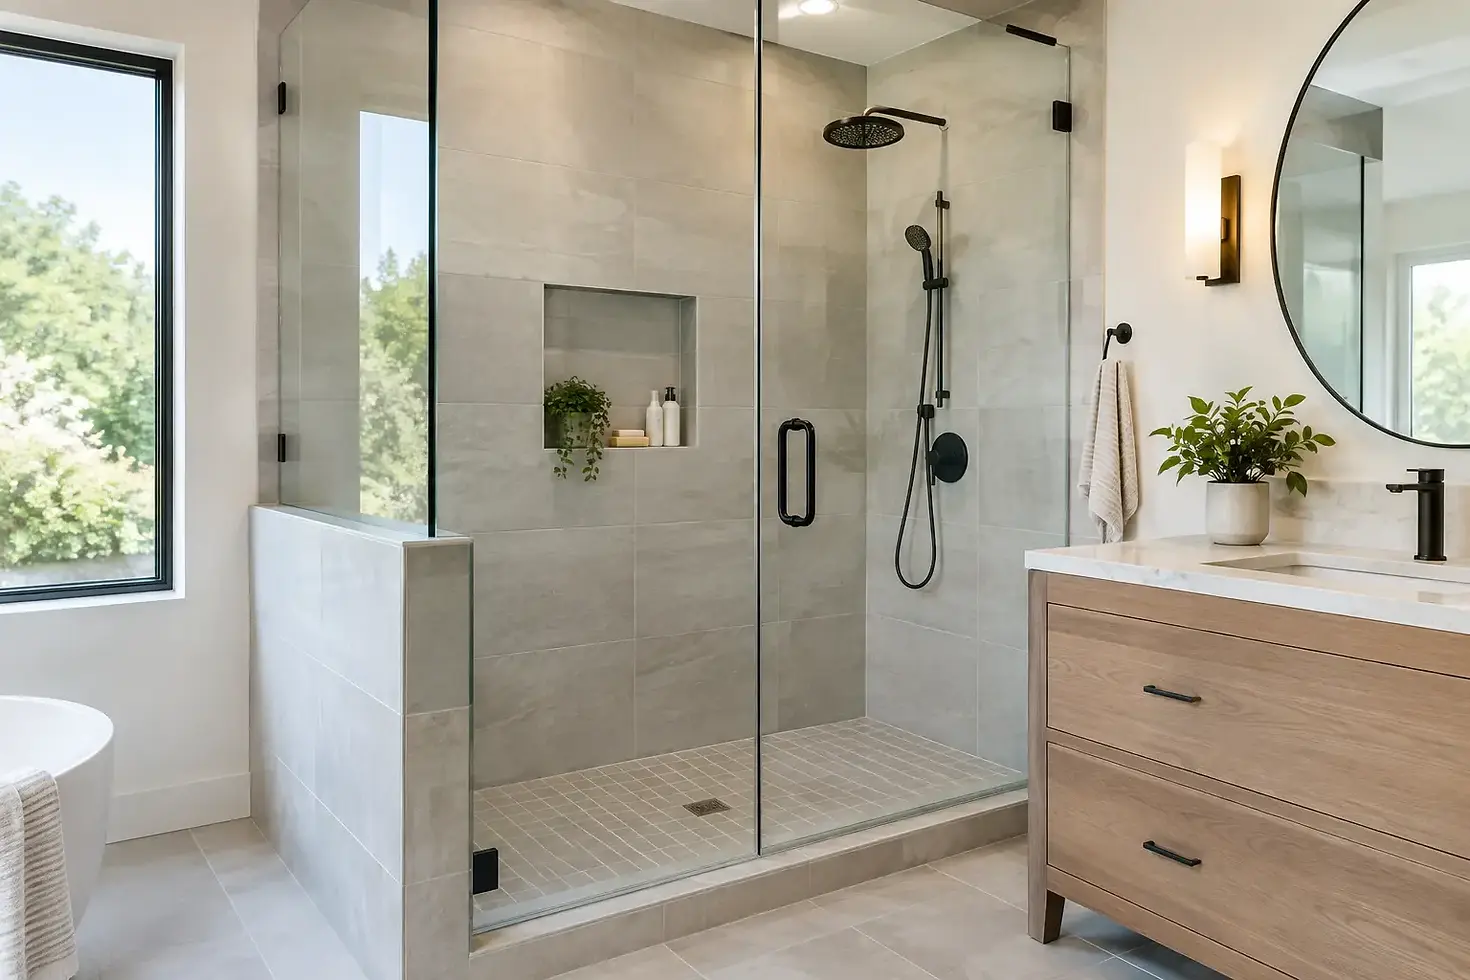
This is a strong option for a modern primary bathroom. Large-format porcelain panels or tiles on the walls create a clean, continuous look with fewer grout lines. A linear drain placed along the back wall or at the shower entry allows the floor to slope in one direction instead of four.
The result can be especially effective in a walk-in shower with fixed glass. A single floor tile can often run from wall to wall with a carefully planned slope, which gives the space a more tailored appearance. The trade-off is planning. Large-format tile requires a flat, properly prepared surface, precise cuts around valves and niches, and an installer who understands the drain system being used.
Choose a porcelain finish rated for wet areas and avoid a floor surface that is overly polished. Wall tile can be smooth and refined; the shower floor should be selected with traction in mind.
Marble-look walls with a mosaic shower floor
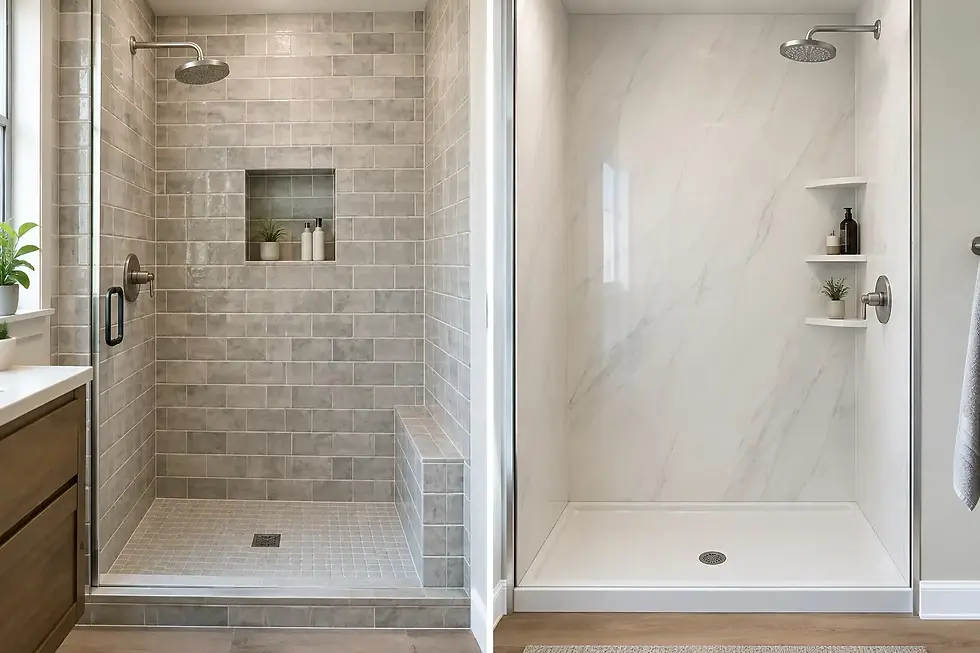
Homeowners who want a classic, high-end look often choose marble-look porcelain walls paired with a smaller mosaic floor. The wall tile provides the elegant veining and scale associated with natural stone, while the mosaic introduces contrast and more grout joints for footing.
This approach works well because each material is doing a different job. The wall tile keeps the visual field calm, and the smaller floor pieces follow the required slope to the drain more easily than a large tile. A charcoal hexagon, basketweave, or simple square mosaic can add definition without making the shower feel busy.
Natural marble is also an option, but it brings more maintenance considerations. It should be properly sealed and cleaned with suitable products, and homeowners should understand that natural variation is part of the material. Porcelain delivers a similar visual direction with lower maintenance for many households.
Curbless shower with continuous bathroom flooring
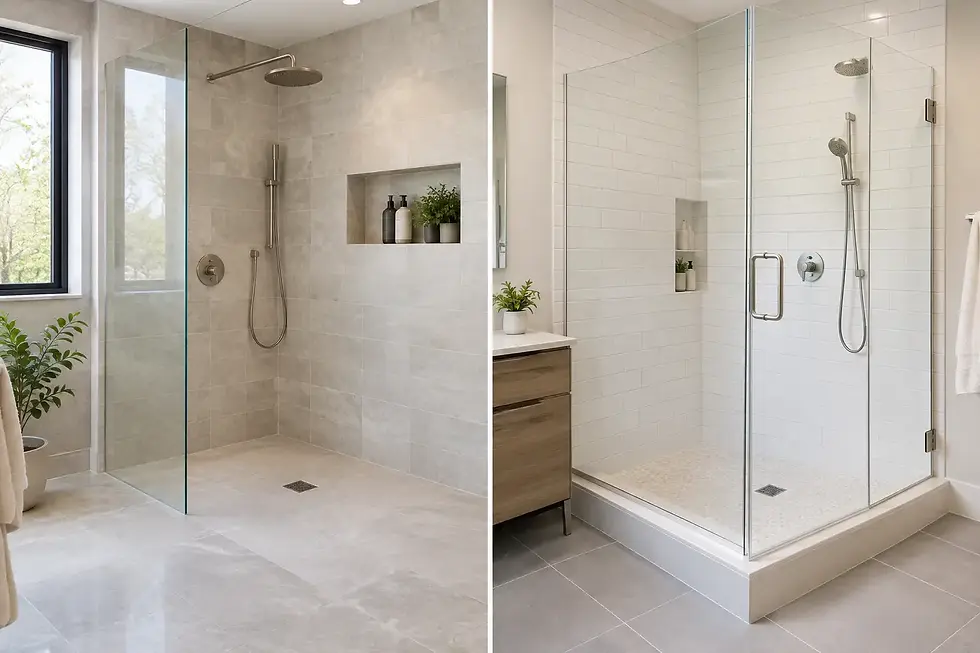
A curbless shower removes the raised threshold between the bathroom and shower area. When done correctly, it creates a clean, open layout and improves access for people who prefer not to step over a curb. It can also make a smaller bathroom feel less divided.
This design requires more than skipping the curb. The framing and subfloor conditions must allow for the necessary floor slope, and the waterproofing must be detailed carefully at the shower perimeter and transitions. The drain location, glass placement, and overall shower size all affect how well water is contained.
For a cohesive result, the same porcelain tile can continue from the bathroom floor into the shower, often using a smaller matching mosaic inside the wet area. This keeps the color and material consistent while allowing the shower floor to drain properly. In older homes, existing framing may affect whether a truly flush entry is practical, so that decision should be made during planning rather than after demolition.
Built-in bench with a recessed niche
A bench and niche are two of the most useful custom features in a shower. A full-width bench provides a comfortable place to sit, shave, set towels, or assist a child. A corner bench takes up less room and can be a better choice when the shower footprint is limited.
The key is proportion. A bench that is too deep can crowd the standing area, while a niche placed at the wrong height can feel awkward every day. A well-sized recessed niche keeps bottles off the floor and avoids adding a separate shelf that interrupts the wall design.
Niches should be located away from direct spray when possible and installed within the waterproofing system, not cut into the wall as an afterthought. In a shower with bold field tile, a niche can be lined with the same material for a quiet look or finished in an accent mosaic to create a controlled focal point.
Warm neutral tile with layered texture
Not every custom shower needs high contrast or dramatic veining. Warm beige, sand, taupe, and soft gray porcelain can create a comfortable, durable finish that works with many home styles. The interest comes from texture and layout rather than strong color.
For example, use a matte stone-look porcelain on the walls, a coordinating penny-round or hex mosaic on the floor, and a vertical stacked layout behind the fixtures. The shift in scale creates detail without making the shower visually crowded. Brushed nickel, bronze, or matte black fixtures can then set the final tone.
This approach is a practical choice for property owners who want a bathroom that will remain appealing through future updates. Neutral does not have to mean plain. It means the tile installation has room to show its craftsmanship through clean alignment, balanced cuts, and finished edges.
Design Details That Change the Finished Result
Before choosing tile, decide where the shower controls, showerhead, handheld spray, drain, and glass enclosure will go. These components affect the layout of every wall. Centering a valve on a tile, avoiding narrow slivers at corners, and aligning a niche with grout joints are small decisions that create a more intentional finish.
Lighting matters as well. A recessed wet-rated light can brighten a deep shower, while natural light from a window should be planned around privacy and waterproofing. If a window falls inside the shower area, the sill needs a positive slope toward the shower and a fully waterproofed installation.
Grout color deserves the same attention as tile color. Matching grout creates a quieter field, while a contrasting grout emphasizes the pattern. Lighter grout can make a small shower feel brighter, but it may show discoloration more readily in high-use areas. Epoxy or high-performance grout can be a worthwhile upgrade when stain resistance and lower maintenance are priorities.
Start With the Build, Not the Tile Sample
A tile sample can inspire a shower, but it should not drive the entire project. First confirm the shower dimensions, plumbing locations, drainage plan, framing conditions, and waterproofing method. Then select materials that suit that structure and the level of maintenance you are comfortable with.
For homes in the Central Valley and Bay Area, an experienced tile contractor can also help identify conditions hidden behind existing walls or floors before they become costly surprises. That is where professional demolition, prep, waterproofing, and installation work together as one scope instead of separate tasks.
Empire Tile & Stone approaches custom showers with that full-project mindset: precise preparation behind the walls and a finished surface built for daily use. The right example is the one that looks like it belongs in your home and continues to perform long after the remodel is complete.

Comments