
Curbless Versus Curbed Shower: Which Fits?
A curbless versus curbed shower decision affects far more than the look of a bathroom. The shower entry, floor framing, drain placement, waterproofing method, and tile layout all change based on that one choice. Both can perform well for decades, but only when the design matches the room and the installation is built correctly from the start.
For homeowners planning a custom shower, the right answer usually comes down to accessibility needs, bathroom layout, budget, and how much reconstruction the existing floor can support. A low-profile shower can feel open and modern. A traditional curb offers practical containment and often simplifies construction. Neither is automatically the better option.
Curbless Versus Curbed Shower: The Main Difference
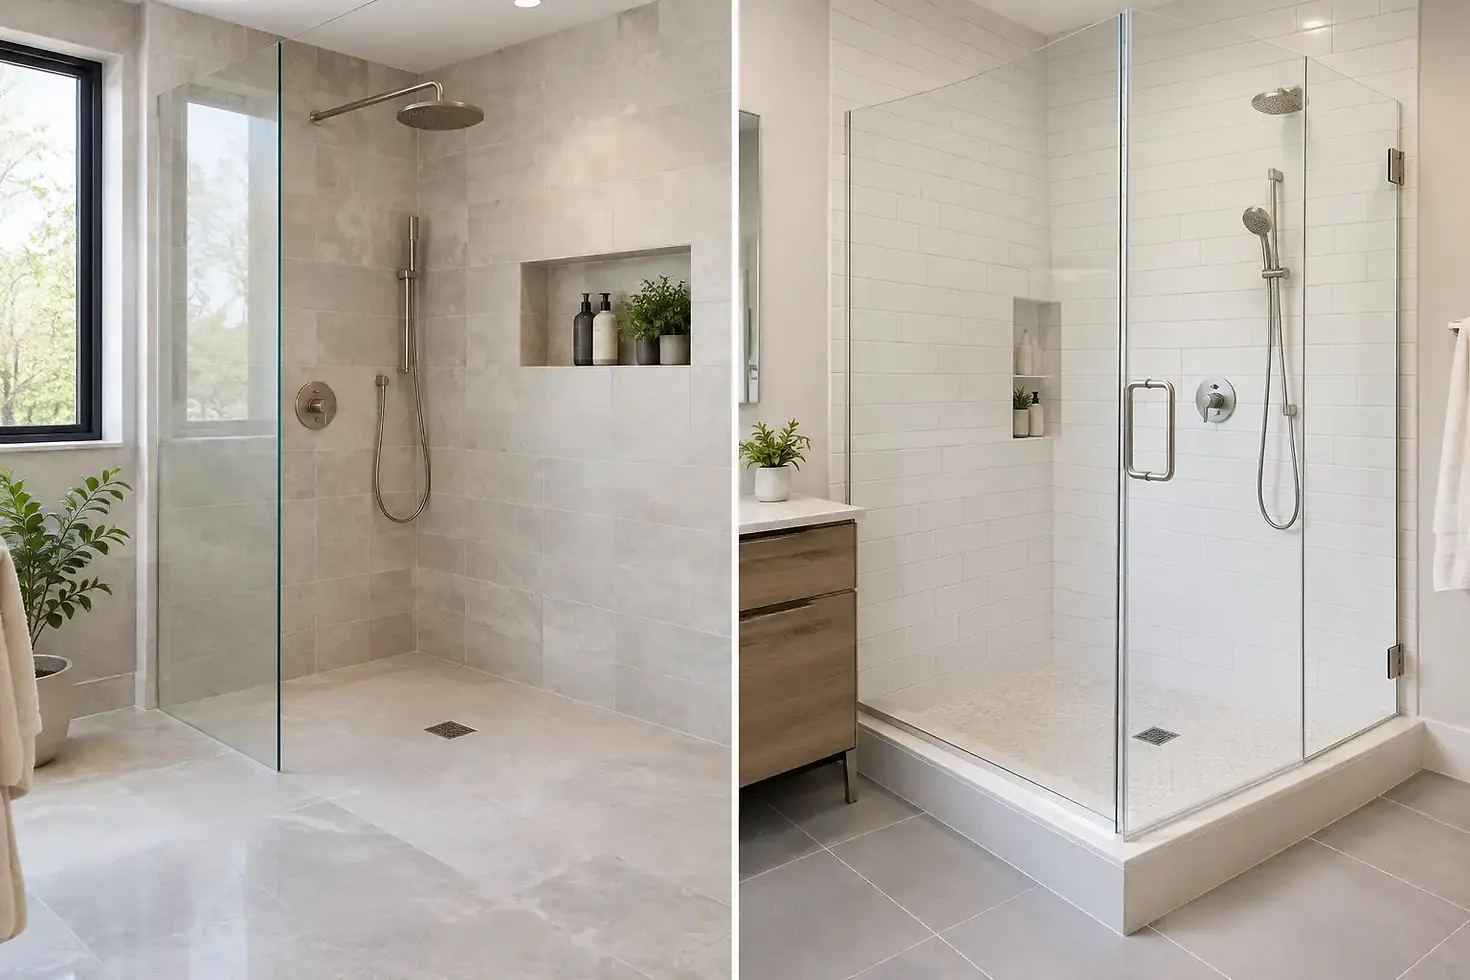
A curbless shower has a continuous bathroom floor that slopes gently toward the shower drain. There is no raised threshold at the entry, although a fixed glass panel may still define the shower area. The result is a clean, open appearance that can make a smaller bathroom feel larger.
A curbed shower has a raised threshold at the entrance, usually tiled to match or complement the shower. The curb creates a physical barrier between the wet shower floor and the rest of the bathroom. It is the more familiar design and remains a dependable choice in many remodels.
The difference may seem simple, but water management is where the decision becomes technical. A curbless shower depends on precise floor slope, a properly selected drain, and a complete waterproofing system that extends beyond the immediate shower footprint. A curbed shower still requires professional waterproofing, but the curb provides another line of defense against water leaving the shower.
Why Homeowners Choose Curbless Showers
The strongest argument for a curbless shower is access. Without a step at the entrance, it is easier to enter for people with limited mobility, aging homeowners, and anyone who wants a bathroom that can adapt over time. It also allows a shower chair or mobility device to move in more easily when the layout provides adequate clearance.
Curbless showers also create a more streamlined finish. Large-format tile can run from the bathroom floor into the shower, reducing visual breaks and giving the room a more custom appearance. This works especially well in contemporary bathrooms where clean lines and open space are priorities.
There is also a practical cleaning benefit. Without a curb, there is one less ledge to collect soap residue and grime. A properly designed glass panel, wall placement, and showerhead location can keep spray contained while maintaining the open feel.
That said, curbless does not mean barrier-free in every sense. A shower may need specific dimensions, clear floor space, grab-bar backing, controls, and other details to meet accessibility requirements. Homeowners should not assume that removing a curb alone makes a shower ADA-compliant.
What a Curbless Shower Requires
The floor has to slope consistently toward the drain without creating uneven transitions outside the shower. In a remodel, that often means recessing or modifying the subfloor so the shower floor can sit lower than the surrounding bathroom floor. Whether this is possible depends on the existing framing, slab construction, drain location, and building conditions.
Drainage is equally important. A linear drain along a wall can simplify the slope because the floor pitches in one direction. A center drain typically requires slope from multiple sides and may influence tile size and layout. Small mosaic tile is often useful on multi-directional slopes because it follows the plane changes more naturally than large tile.
Waterproofing must be continuous and detailed at walls, corners, drain connections, benches, niches, and the transition from shower to bathroom floor. In a curbless installation, the waterproofed area often needs to extend farther into the room than it would in a conventional shower. Tile and grout are finish materials, not the waterproof barrier. The membrane system beneath them is what protects the structure.
Why a Curbed Shower Still Makes Sense
A curbed shower remains a smart option for many homes. The raised threshold helps retain water, which can be useful in a compact bathroom or a shower with a door that opens outward. It also gives the installer more flexibility when the existing floor cannot be lowered enough for a true curbless transition.
Construction is often more straightforward because the shower pan can be built within a defined area. That does not make it a shortcut project. The curb itself must be fully waterproofed, including the top, inside face, outside face, and connections to the shower walls and pan. Fasteners placed through the wrong areas of a curb can create serious water intrusion problems later.
A curb can also support certain door configurations more easily. Frameless shower glass can be installed with either design, but a curb provides a clear base for door seals and helps control splash in showers that receive heavy daily use. For a busy family bathroom, that extra containment may be worth more than the visual openness of a flush entry.
Curbed showers can still look refined. A low curb finished in matching stone or tile can provide a tailored appearance without dominating the room. The goal is not to choose the most dramatic design feature. It is to build a shower that performs reliably for the people using it.
Cost and Construction Considerations
A curbless shower can cost more than a curbed shower, particularly in a remodel. The added cost usually comes from structural preparation, floor recessing, drain relocation, expanded waterproofing, and more detailed tile work. If the home is built on a concrete slab, modifying the slab and plumbing may add further labor.
A curbed shower is not always the lower-cost choice. Custom benches, complex tile patterns, oversized porcelain panels, premium glass, multiple niches, and specialty stone can raise the price of either design. The basic comparison is that a curbless floor generally demands more planning and preparation before the tile is installed.
The existing bathroom should guide the estimate. An experienced tile and remodeling contractor will evaluate the subfloor or slab, joist direction where applicable, drain condition, wall framing, ventilation, and the condition of adjacent materials. These details determine whether a flush transition is practical and what it will take to build it correctly.
Tile Choices Matter More Than Most People Expect
Tile selection affects both safety and installation. For a curbless shower floor, choose a finish with appropriate slip resistance, especially if the shower will be used by children or older adults. A high-polish tile may look striking in a showroom but can become slick when wet.
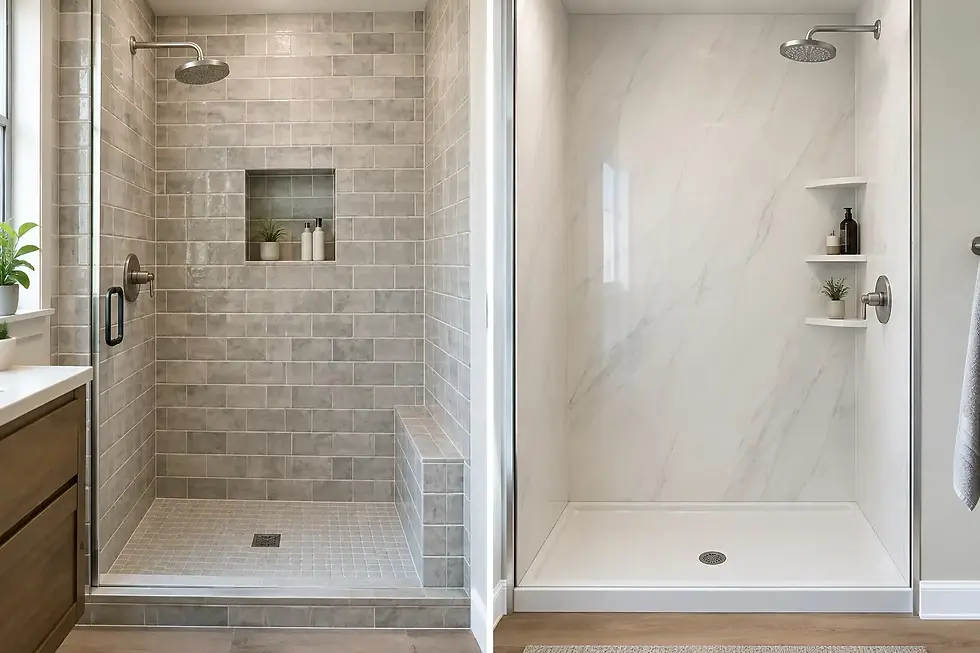
Mosaic tile is a common shower-floor choice because its many grout joints add traction and its smaller pieces conform well to sloped surfaces. Larger tiles can work in some curbless designs, especially with a linear drain and a single-direction slope, but they require careful layout and accurate substrate preparation.
For curbed showers, the same principles apply. The shower floor needs proper slope toward the drain, typically at least one-quarter inch per foot, and the wall tile needs a sound, waterproof backing system. Decorative choices should never interfere with drainage, movement joints, or service access where it is needed.
Which Shower Is Right for Your Bathroom?
Choose a curbless shower when accessibility, an open layout, and a modern continuous-floor look are top priorities - and when the existing structure can be modified to support the required slope and drainage. It is especially effective in a primary bathroom where the shower is a central design feature and long-term aging-in-place planning matters.
Choose a curbed shower when reliable water containment, a simpler retrofit, or a tighter budget is more important. It can be the better option for smaller bathrooms, second baths, and projects where changing the floor elevation would require extensive structural work.
For either approach, the quality of the waterproofing and prep work matters more than the style of threshold. Empire Tile & Stone approaches custom showers as complete assemblies, not just tile surfaces. The drain, substrate, waterproofing, slope, wall preparation, and finish work all need to work together.
Before selecting tile or glass, have the bathroom evaluated for drainage and floor conditions. A shower that looks right on a design board still has to move water where it belongs. That early planning is what turns a good-looking shower into one that stays dry, safe, and durable through years of daily use.


Comments