

How to Plan Bathroom Remodel Work That Lasts
- Luis Nava
- Jul 22
- 6 min read
A bathroom can look finished long before it is built correctly. New tile, a clean vanity, and modern fixtures may cover the room, but they cannot correct poor layout decisions, weak subfloor preparation, or a shower that was never properly waterproofed. The best way to plan bathroom remodel work is to make the major functional decisions before selecting finishes.
A well-planned remodel protects the home, makes daily routines easier, and gives every material a fair chance to perform for years. Whether you are updating a small hall bath or building a custom primary shower, the order of decisions matters.
Start With the Problems You Need to Solve
Before discussing colors or tile patterns, define why the bathroom needs remodeling. Some projects are primarily cosmetic: dated flooring, worn grout, damaged vanity tops, or finishes that no longer fit the home. Others are functional projects involving poor drainage, a leaking shower, limited storage, inadequate lighting, or a layout that makes the room difficult to use.
Walk through the space at the busiest time of day. Notice where doors collide, whether drawers can open fully, where towels and toiletries collect, and how the room feels after a shower. If more than one person uses the bathroom, consider who needs access to the vanity, shower, and storage at the same time.
This early assessment keeps the project focused. Moving plumbing can improve a layout, but it also adds cost and coordination. Keeping fixtures in their current locations can protect the budget, but it may not solve the problem if the existing layout is the reason the bathroom does not work.
Set a Budget That Includes What Is Behind the Walls
Bathroom budgets often fail because visible finishes get all the attention. Tile, fixtures, cabinetry, and glass are easy to price. Demolition, plumbing adjustments, electrical work, wall repair, floor leveling, substrate preparation, and waterproofing are just as necessary, even though they are less visible when the job is complete.
Build your budget around three categories: required construction work, selected finishes, and a contingency for conditions uncovered during demolition. Older homes can reveal moisture damage, deteriorated framing, outdated plumbing, or uneven floors once the existing materials are removed. A contingency is not wasted money. It gives the project room to be repaired correctly instead of forcing shortcuts when an issue appears.
Choose where quality matters most. In a shower, waterproofing, proper slope, drain integration, and installation quality should come before an expensive accent tile. On a bathroom floor, a stable and properly prepared surface matters more than choosing the largest possible tile. Premium finishes can make a room distinctive, but the work underneath determines whether those finishes stay intact.
Know When Moving Plumbing Is Worth It
Relocating a toilet, shower drain, or main vanity can create a better room, especially in a cramped or poorly arranged bathroom. It can also require new supply lines, drain modifications, venting work, permits, and additional labor. The decision depends on how much the new layout improves function.
If shifting a vanity a few inches creates needed clearance or allows for better storage, it may be a smart investment. If the change is mostly cosmetic and requires extensive structural or plumbing work, keeping the existing footprint may deliver a stronger return. A contractor should review the space before assumptions are made from a floor plan alone.
Measure the Room and Build the Layout First
Accurate measurements turn an idea into a workable plan. Record wall lengths, ceiling height, window and door locations, fixture dimensions, drain locations, and any areas where walls are out of square. Include swing paths for doors and shower doors. A bathroom can look open on paper but feel crowded when a door blocks the vanity or a toilet lacks comfortable clearance.
Plan for the actual products you intend to install. A floating vanity, for example, may create a more open look and make floor cleaning easier, but it needs appropriate wall support. A larger shower may improve comfort, but it must still allow room for safe entry, glass placement, and the slope needed to direct water toward the drain.
For aging in place or long-term ownership, consider a curbless shower, wider access, comfortable fixture heights, and storage that does not require constant bending. These choices do not need to make the bathroom look institutional. When planned early, they can fit naturally into a clean, modern design.
Make Waterproofing a Non-Negotiable Part of the Plan
A tiled shower is not waterproof simply because it has tile and grout. Tile is a finish surface. Water protection comes from the waterproofing system installed behind and beneath it, including correctly treated seams, corners, penetrations, transitions, and drain connections.
This is one of the most important decisions in any bathroom remodel. The shower base must be properly sloped so water moves to the drain instead of collecting beneath the tile. Wall assemblies, niches, benches, curbs, and plumbing penetrations require detailed work because these are common areas for leaks when installation is rushed.
Discuss the waterproofing approach before demolition begins. Ask how the shower system will be prepared, how the drain will integrate with the waterproofing, and how the installer will address niches and corners. A professional tile contractor should treat this work as a core part of the installation, not an add-on.
Choose Tile for the Room, Not Just the Showroom
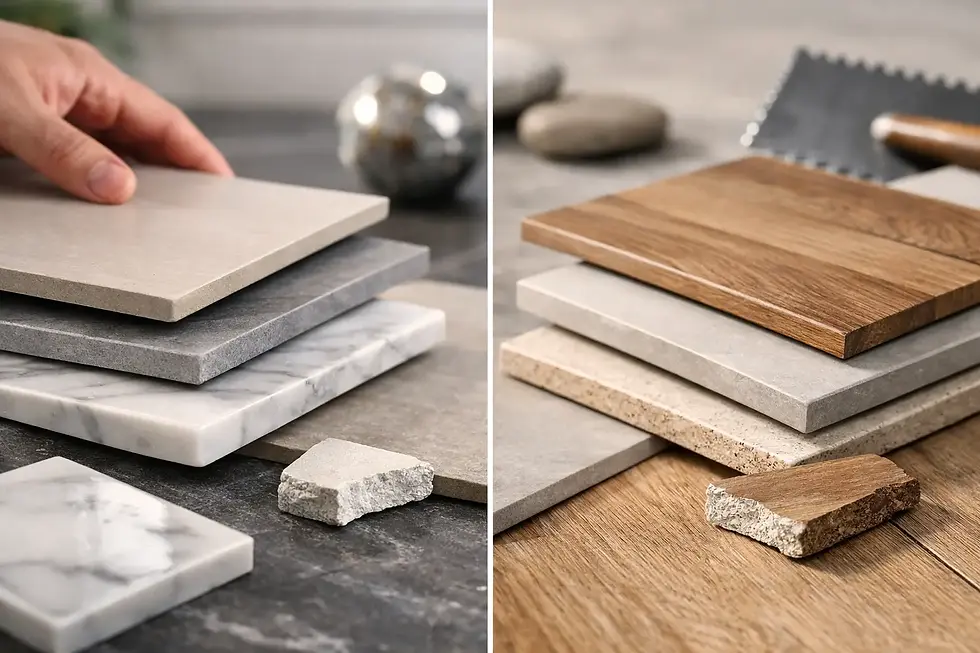
The right tile depends on where it will be installed and how the bathroom is used. Shower floors need reliable traction and enough grout joints to work with the required slope. Smaller-format mosaic tile is often a practical choice because it follows the shower pan more easily than large tile. Large-format wall tile can create a clean, less busy appearance, but it requires flat walls and careful layout to avoid uneven edges or awkward cuts.
Natural stone can add character and depth, though it may require more maintenance than porcelain. Porcelain is often a strong choice for bathrooms because it is durable, low-absorption, and available in a wide range of finishes. The best material is not always the most expensive one. It is the one that fits the location, maintenance expectations, and overall design.
Think through grout at the same time as tile. A very light grout can look sharp but may show staining in high-use areas. Dark grout can hide dirt better, yet it may visually divide a small room. Grout joint size, edge profiles, and tile layout all affect the final appearance.
Plan Tile Layout Before Installation Day
Tile layout should be decided before material is set. Centered lines, balanced cuts, transitions between floor and wall tile, niche placement, and the location of feature bands all deserve attention. A room with quality tile can still look unfinished if there are narrow cuts at the doorway or a shower niche lands awkwardly within the pattern.
Order enough material for the full layout, including reasonable overage for cuts, waste, and future repairs. Dye lots and production runs can vary, so relying on a later match is not always practical.
Coordinate Trades and Lead Times Early
Bathroom remodeling involves more than tile work. Plumbing, electrical, ventilation, cabinetry, countertops, glass, painting, and inspections may all need to happen in a specific sequence. A delayed vanity or shower glass panel can hold up the final stage of the project even when the tile work is complete.
Order long-lead items early, especially custom vanities, specialty tile, fixtures, shower doors, and stone tops. Confirm rough-in requirements for every fixture before plumbing begins. A wall-mounted faucet, recessed medicine cabinet, heated floor system, or illuminated mirror may require framing or electrical preparation that cannot be added easily later.
For projects in the Central Valley and Bay Area, local permit requirements and existing home conditions can affect the schedule. Working with a licensed, bonded, and insured contractor helps keep the scope coordinated and provides clear accountability from demolition through final installation.
How to Plan Bathroom Remodel Work With the Right Contractor
A detailed estimate should describe more than the final tile selection. It should clarify demolition, surface preparation, waterproofing, fixture responsibilities, tile installation areas, and what is included or excluded. Clear scope protects both the homeowner and contractor from assumptions that cause delays or added costs later.
Ask who will handle the work, how unexpected conditions will be communicated, and what steps are taken to protect adjacent areas of the home. You should also discuss schedule expectations and access to the bathroom during construction. A primary bathroom remodel requires a different living plan than a guest bath update.
Empire Tile & Stone approaches bathroom remodeling with the same focus applied to every tile and stone installation: preparation, precision, and durable results. The goal is not to rush to the finish line. It is to build a bathroom that performs as well as it looks.
The most valuable decision you can make is to plan the hidden work with as much care as the visible finishes. When the layout is practical, the materials fit the application, and the shower is properly waterproofed, the finished bathroom becomes an upgrade you can rely on every day.


Comments