

Bathroom Remodeling That Holds Up for Years
- Luis Nava
- 22 hours ago
- 6 min read
Bathroom remodeling is rarely just a cosmetic update. Behind every new shower tile, vanity, and fixture is a working system that must manage water, moisture, traffic, storage, and daily use. A bathroom can look finished on installation day and still develop problems later if the preparation, waterproofing, or material choices were treated as shortcuts.
For homeowners and property owners, the best remodel starts with a clear plan for how the room needs to perform. That means addressing the layout and plumbing early, selecting finishes that suit the space, and hiring qualified professionals who understand what belongs behind the tile as well as what shows on the surface.
Start Bathroom Remodeling With Function
The first question is not which tile color to choose. It is what is not working in the current bathroom. A cramped shower, poor lighting, limited storage, worn flooring, water damage, or an outdated tub may each call for a different scope of work.
Keeping the existing layout can control costs because plumbing locations remain in place. This approach often makes sense when the bathroom functions well but needs modern surfaces, a better shower enclosure, or updated fixtures. Moving a toilet, drain, shower valve, or wall can improve the room significantly, but it adds plumbing, electrical, framing, and permit considerations.
Measure the room carefully before choosing a vanity or shower configuration. Door swings, drawer clearance, toilet spacing, and shower entry all affect whether a design feels comfortable once it is built. In smaller bathrooms, a properly sized vanity, recessed storage, or a glass shower enclosure can make the space feel more open without requiring a major footprint change.
Older homes may also have hidden conditions that affect the plan. Damaged subfloors, uneven walls, outdated plumbing, and previous repair work are common findings once demolition begins. A realistic project allowance and a contractor who communicates clearly about site conditions help prevent surprises from becoming stalled work.
Waterproofing Is the Work You Should Not See
Tile is water-resistant, but a tiled shower is not waterproof simply because it has grout and caulk. Water can pass through grout joints and reach the assembly behind the tile. The waterproofing system, drain connection, wall preparation, and shower pan are what protect the framing and surrounding areas.
This is where quality bathroom remodeling separates a durable installation from one that may fail early. Shower walls and floors need a compatible waterproofing system installed according to the product requirements. Corners, seams, penetrations around valves and showerheads, niches, curbs, and drain transitions require particular attention because they are common failure points.
A proper shower pan must be sloped toward the drain so water does not sit beneath the finished surface. The tile itself should also be set with the right slope, especially on shower floors. Flat areas can leave standing water, affect drainage, and create more cleaning issues over time.
Ventilation deserves the same level of attention. A bathroom exhaust fan sized and vented correctly helps remove humid air after showers. Without adequate ventilation, moisture can contribute to peeling paint, mildew, odors, and premature wear around finishes. If a remodel is opening walls or ceilings, it is a good time to evaluate whether the fan ducting and electrical setup need improvement.
Choose Tile for Performance, Not Just Appearance
Tile offers durability, design flexibility, and easy maintenance when it is selected for the right application. Still, not every tile belongs in every part of the bathroom.
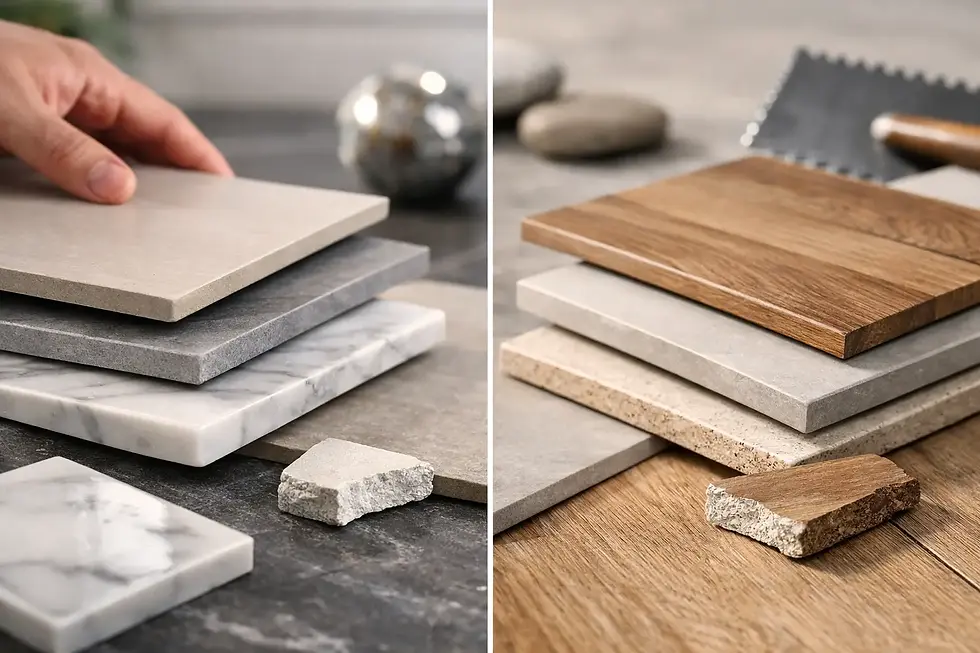
Porcelain is a strong choice for many bathroom floors and shower walls because it is dense, durable, and available in a wide range of colors and stone-look finishes. Ceramic tile can also work well on walls and lower-traffic areas. Natural stone creates a distinctive finish, but it may require more ongoing care, sealing, and attention to appropriate cleaning products.
For shower floors, smaller tile is often practical because the additional grout joints help the material follow the slope to the drain. Texture and slip resistance matter on any wet floor. A polished surface may look refined in a showroom but can be less forgiving when wet than a matte or textured option.
Large-format tile can make walls and floors look clean and modern with fewer grout lines. The trade-off is that installation demands flatter surfaces, precise layout, and careful handling. Large pieces can expose uneven walls or floors if the preparation is not done correctly. A skilled installer will evaluate the substrate, establish layout lines, and make adjustments before setting tile.
Grout selection also affects long-term maintenance. Narrow joints can create a sleek look, while wider joints may suit handmade or uneven-edged tile. The right grout color can either blend the surface together or highlight the tile pattern. For busy households, a mid-tone grout often hides day-to-day residue better than bright white.
Build the Shower Around Daily Use
A custom shower should fit the people who will use it, not just follow a trend. Consider where towels will hang, whether there is room to dry off outside the spray area, and how easily the shower can be cleaned. A niche can add useful storage, but it needs to be positioned around the tile layout and waterproofed correctly.
Bench seating, grab bars, curbless entries, and handheld shower fixtures can improve accessibility for homeowners planning to stay in their property long term. These features do not have to make the room look institutional. When they are included early in the design, they can be integrated into a clean, finished space.
Glass enclosures make a shower feel larger, but they are not always the right choice. They require regular cleaning and careful measurement after the tile work is complete. A well-designed shower curtain or partial glass panel can be more practical for some layouts and budgets.
If you want a curbless shower, plan for it from the beginning. The floor structure, shower pan slope, waterproofing, drain choice, and surrounding bathroom floor all need to work together. Retrofitting this feature can be possible, but it depends on the existing framing and plumbing conditions.
Plan the Budget Around the Parts That Last
The visible finishes receive most of the attention, but the most valuable spending is often behind the walls and under the tile. Demolition, subfloor repair, wall preparation, waterproofing, plumbing, electrical work, and ventilation form the foundation of the remodel.
It can be tempting to reduce costs by choosing the lowest installation price. That decision can become expensive when work must be removed to correct leaks, loose tile, poor drainage, or uneven surfaces. Licensed, bonded, and insured contractors provide an added level of accountability, particularly when a project involves multiple trades and major changes to the home.
A clear estimate should identify the scope of work, materials or allowances, and the responsibilities for demolition, preparation, installation, and final details. Ask how hidden damage will be handled if it is discovered. No contractor can see every condition behind finished walls before demolition, but a professional should explain the process for documenting and pricing necessary repairs.
For property owners in the Central Valley and Bay Area, material availability and scheduling can also affect the timeline. Special-order tile, custom glass, and certain fixtures may take longer than expected. Ordering key materials before demolition helps keep a project moving once work begins.
The Installation Sequence Matters
Good bathroom work follows a logical order. Demolition comes first, followed by any framing corrections, rough plumbing, electrical adjustments, and substrate preparation. Waterproofing must be completed and inspected before tile is installed. Then come tile setting, grout, fixture trim, glass, paint touch-ups, and final sealing or caulking where appropriate.
Rushing this sequence creates avoidable problems. Tile should not be installed over weak, dirty, wet, or uneven surfaces. Waterproofing products need proper cure time. Grout and caulk are different materials with different jobs: grout fills tile joints, while flexible sealant is used at changes of plane and other movement areas.
At Empire Tile & Stone, the focus is on completing tile and remodeling work with the preparation and precision a finished bathroom requires. That includes looking beyond the surface so the shower, floor, and surrounding details are built for dependable use.
Keep the Finished Bathroom Working Well
Once the remodel is complete, basic care protects the investment. Use the exhaust fan during showers and allow it to run afterward. Wipe down glass and high-use shower surfaces when possible, use cleaners approved for the tile and grout, and avoid harsh acids on natural stone or finishes that can be damaged by aggressive products.
Inspect caulked joints around tubs, showers, and countertops periodically. Flexible sealant can wear over time, especially in areas exposed to frequent moisture and movement. Addressing a small gap early is simpler than allowing water to reach materials behind the finished surface.
A well-planned bathroom should make daily routines easier while standing up to years of use. Choose materials you can maintain, prioritize waterproofing and surface preparation, and make decisions with the full construction process in mind. The result is not just a better-looking bathroom, but a room built to perform when the door closes and the water turns on.


Comments